San Ysidro’s historic village offers a way to understand how architecture, transportation and community life have shaped this southern San Diego neighborhood. Older commercial buildings, traditional residential properties, decorative façades and streets arranged around important local routes reflect different periods of development. Looking closely at these features can help residents and visitors know the area’s history beyond its location near the United States-Mexico border.
The City of San Diego’s planning documents identify several periods that influenced San Ysidro’s built environment, including early border-town development, agricultural activity and the expansion of transportation infrastructure. The community’s historic character is not defined by a single architectural style or one continuous historic district. Instead, it reflects a mix of buildings and streetscapes that developed as the area changed.
The city’s San Ysidro Community Plan provides background on the neighborhood’s development, while the San Ysidro Historic Village Specific Plan explains how architecture, building materials, pedestrian routes and public spaces fit into local planning. These official resources provide a useful starting point for exploring the village through its physical details.
History
San Ysidro’s built environment reflects more than a century of settlement and development, with earlier histories of Indigenous presence and regional land use preceding the modern community. Its location near the international border became increasingly important as cross-border travel, commerce and government activity expanded.
The City of San Diego’s historic context study examines development across several periods, including the agricultural community era and the growth of San Ysidro as a border town between 1916 and 1956. Commercial buildings, homes and public facilities from these periods help illustrate how the community developed around changing economic and transportation needs.
The architectural record is not limited to buildings formally designated as historic resources. Some structures are recognized for their historical significance, while others contribute to the area’s character through their scale, materials, storefronts or relationship to nearby streets.
This distinction matters when exploring the neighborhood. An older building may provide evidence of a past development pattern without necessarily having formal historic designation. Conversely, a designated historic property may have undergone alterations while retaining important architectural features.
The city’s historic preservation documents identify individual properties and potential historic districts, offering a framework for understanding which buildings have been formally recognized and which may warrant further study.
Buildings
Commercial buildings along San Ysidro Boulevard provide some of the clearest examples of the area’s historic development. The city’s historic context statement describes commercial properties from the border-town period as often being one or two stories tall, positioned close to the street, and designed with wood or stucco exteriors, flat roofs with parapets and glass storefronts.
These features created a direct relationship between businesses and pedestrians. Rather than standing behind large parking areas, many older commercial buildings were designed to face the sidewalk, making entrances and shopfronts visible to people walking along the street.
Architectural styles also varied. Some commercial properties from the 1920s and subsequent decades incorporated Spanish Eclectic or Art Deco elements. Their significance may relate both to their design and to the growth of tourism, trade and business activity associated with San Ysidro’s proximity to Tijuana.
When examining these buildings, it is useful to look at the overall form before focusing on individual decorations. The building’s height, roofline, placement on its lot and relationship to neighboring storefronts can reveal how it was intended to function within the street.
A small commercial building with a recessed entrance, broad display windows and a flat roof may reflect a different period and purpose from a detached residence with a front porch and garden. Both, however, can contribute to the area’s architectural history.
Materials
Building materials can provide clues about how structures were constructed and how their appearance has changed over time. In San Ysidro, historic planning documents discuss wood framing, stucco cladding, ceramic tile, decorative metalwork and other architectural details associated with different building types and design traditions.
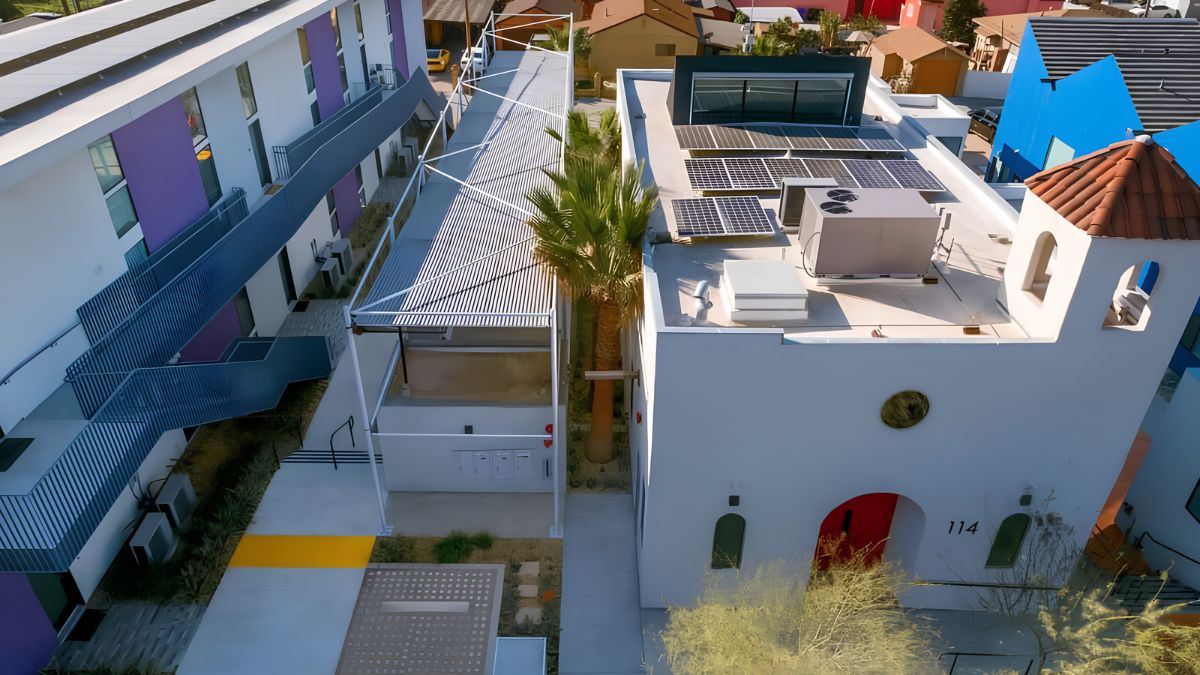
Stucco is especially relevant to the region’s Spanish-influenced architectural vocabulary. Its smooth or textured surface can provide a continuous exterior finish, while changes in color and depth create visual interest. Ceramic tiles, decorative vents and wrought-iron elements can add detail to entrances, windows and outdoor spaces.
The city’s Historic Village Specific Plan encourages designs that use materials and architectural details to enhance the pedestrian experience. It refers to features such as recessed windows, decorative tile, wrought iron and bright colors as elements that can reinforce the area’s character.
However, a material alone does not establish a building’s age or historic significance. Stucco, tile and wood have been used in different periods, and newer buildings may incorporate traditional materials to complement their surroundings. Alterations, replacement windows, new signs and changes to exterior finishes can also affect how an older property appears today.
Readers interested in architectural history should therefore consider materials alongside the building’s construction date, design, historical use and available documentation.
Details
Architectural details often become easier to understand when viewed as part of a building’s overall design. A decorative arch, recessed window or covered entrance may serve a practical purpose as well as contribute to the appearance of a façade.
For example, awnings and covered porches can provide shade and shelter. Arches can frame entrances, while decorative vents and roofline details add visual variation. Courtyards and patios can create private or shared outdoor spaces that connect indoor activities with the street.
The San Ysidro Historic Village Specific Plan emphasizes human-scale design, including arches, walls, trellises, arbors, pergolas and other elements that help make buildings more engaging for pedestrians. It also recommends that architectural details be integrated into the overall design rather than simply attached as decoration.
For visitors, the most useful approach is to observe how these details relate to the building’s proportions. A recessed doorway may create shadow and depth, while a series of windows can establish a rhythm along the façade. Repeated patterns across neighboring buildings can help explain how a commercial street developed as a connected place rather than a collection of unrelated structures.
Not every traditional-looking detail is original. Renovations and new construction may reproduce historical features, so photographs, building records and preservation studies are useful when trying to establish whether a particular element belongs to the original structure.
Streets
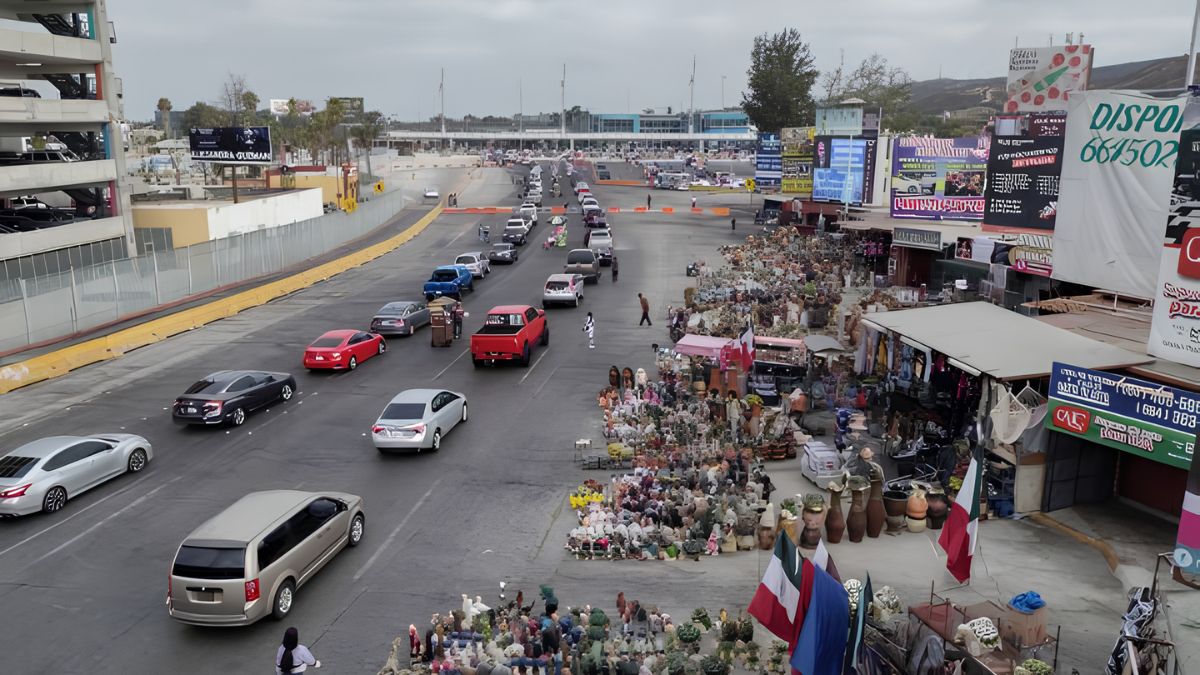
Street layouts help explain how San Ysidro’s buildings relate to movement, commerce and public space. San Ysidro Boulevard and Beyer Boulevard are important routes in the community’s development, and the city’s planning documents address how these streets can support businesses, walking and connections to public transportation.
The Historic Village Specific Plan identifies opportunities to strengthen pedestrian connections and improve the experience of moving between commercial areas. Its recommendations include better links to transit stops, safer crossings, street furnishings, shade trees and pedestrian-oriented building design.
These features matter because the character of a street depends on more than its buildings. Sidewalk width, crossing locations, street trees, lighting, storefront entrances and the distance between destinations all influence how people experience a neighborhood.
Older commercial buildings placed close to the sidewalk can create a continuous street edge, giving pedestrians a stronger visual connection to shops and entrances. In contrast, large gaps between buildings or extensive vehicle access areas can make walking feel less connected.
The neighborhood’s street pattern has also been shaped by transportation infrastructure. The city’s community plan notes that railroad and trolley tracks, along with Interstates 5 and 805, contribute to divisions within the community. These features are important when considering how different areas connect and how historic places relate to present-day travel routes.
Landmarks
Several individual buildings provide useful reference points for understanding San Ysidro’s architectural history. The city’s Historic Preservation Element identifies three properties listed on the San Diego Historic Register: the El Toreador Motel, the San Ysidro Public Library and the Harry and Amanda Rundell House. The Old Custom House at the international border is listed in the National Register of Historic Places.
El Toreador Motel
631 San Ysidro Boulevard · San Diego Historic Register, HRB #236
The motel is one of the properties identified in the city’s historic preservation documentation. Its location along San Ysidro Boulevard places it within a corridor associated with commercial development and border-related travel.
San Ysidro Public Library
101-105 San Ysidro Boulevard · San Diego Historic Register, HRB #451
The library is another locally designated historic property. Public buildings such as libraries can help illustrate how civic services became part of the community’s physical development.
Harry and Amanda Rundell House
123 East Seaward Avenue · San Diego Historic Register, HRB #820
This residential property provides a reference point for examining the area’s domestic architecture and the development of its residential streets.
Old Custom House
East San Ysidro Boulevard · National Register of Historic Places
Completed in 1933, the Old Custom House is an example of Spanish Colonial Revival architecture associated with federal border operations. Its stucco exterior, terra-cotta trim, wood windows and ceramic tile roof reflect the architectural approach used for the building.
These properties offer different perspectives on the neighborhood’s past, from commercial activity and public services to residential life and federal government operations. Their formal designation also provides a starting point for finding documented information rather than relying solely on visual impressions.
Exploration
Residents and visitors can look into the village by combining a street-level walk with information from the city’s planning and preservation documents. A simple route along San Ysidro Boulevard, followed by nearby streets where older residential properties are located, can help reveal differences between commercial and domestic building types.
Before setting out, consult the San Ysidro Community Plan and the city’s historic preservation context studies. These resources provide background on development periods, identified historic properties and planning objectives.
During a walk, consider the following questions:
- Does the building sit directly along the sidewalk or behind a setback?
- What materials appear on the exterior, and how are they used?
- Are windows and doors recessed, framed by arches or arranged in repeated patterns?
- Does the roofline have a parapet, tiles or other distinctive features?
- How do storefronts, entrances and public spaces relate to pedestrian movement?
- Do nearby buildings share similar heights, materials or architectural details?
These observations can help readers connect the physical environment with the area’s history. Photographs can be useful for personal research, provided they are taken from public areas without blocking sidewalks or disturbing residents and businesses.
Visitors should also remember that the historic village is a living neighborhood. Many buildings remain in active residential, commercial or public use. Exploring respectfully means recognizing that architectural heritage exists alongside the daily needs of the people who live and work there.
San Ysidro’s historic character is best understood through the relationship between buildings, materials and streets. Older commercial façades reflect the growth of a border town, residential properties offer insight into domestic development, and public landmarks document the role of civic and government institutions. By combining careful observation with official planning and preservation records, readers can gain a clearer understanding of how the community’s built environment developed and how its historic qualities fit into present-day San Ysidro.
FAQs
Where is San Ysidro’s Historic Village?
It is a planned historic village area within San Ysidro, in southern San Diego.
Which streets are important to the historic village?
San Ysidro Boulevard and Beyer Boulevard are key streets in local planning.
What materials appear in historic San Ysidro buildings?
Historic examples include stucco, wood, ceramic tile and decorative metalwork.
Is the Old Custom House a historic landmark?
Yes. It is listed in the National Register of Historic Places.
Where can I find San Ysidro preservation records?
Consult the City of San Diego’s official historic preservation resources.